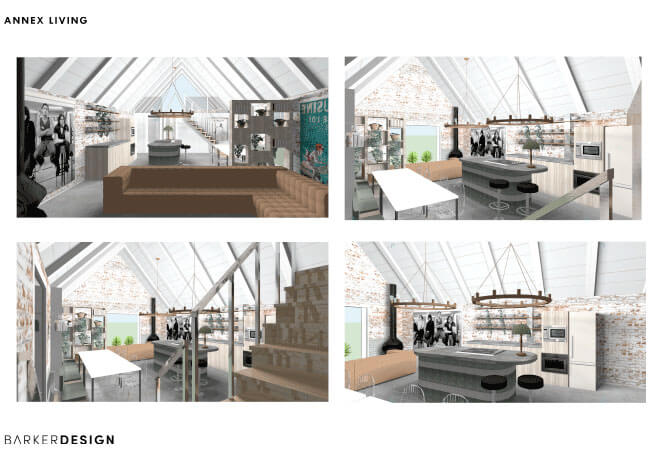
A previous client of ours asked us to assist with the planning and design of their new Annex. It’s a unique double height space with basement gym that we’re working on alongside their very cool & innovative architect.
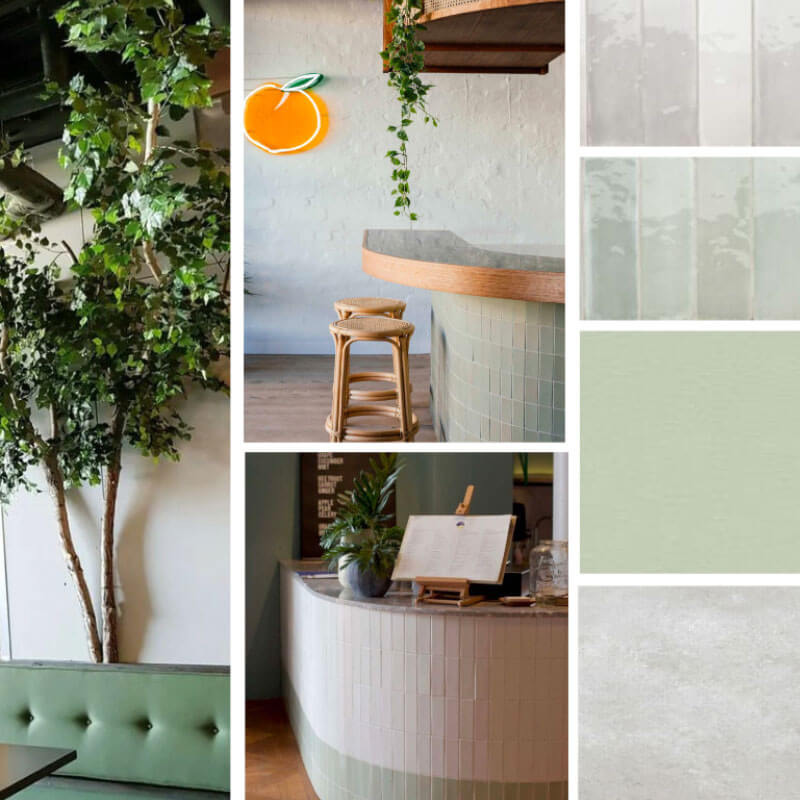
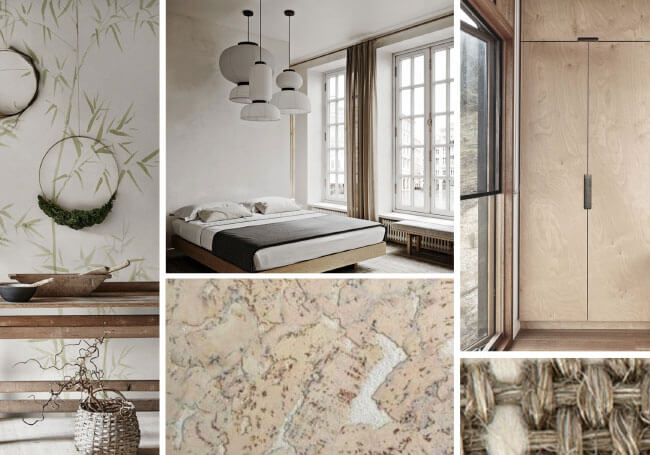
We created an industrial look to this Annex design by using natural finishes and light colours to elevate this very cool interactive space.
For builds such as these it’s wise to get a good understanding of provisional costs before committing.
So we started, as we do with all our projects, by compiling a Concept , working closely with the cli-ent in order to nail the style they wish to achieve. We then went into some detail, by looking over the Architects plans and seeing how this space could be restructured to suit the client’s needs. The 2D space planning exercise as well as 3D renders gave the client an understanding of possible lay-outs to suit the zones needed and helped the client understand the space better ergonomically. One of the main internal structural changes was flipping the mezzanine to the opposite side in order to benefit the most from the gorgeous views and light. These stages enable the client to get all costs on big surface areas upfront in order to streamline the build as far as possible before progressing. It’s all in the preparation!!