
Photo credits: Mollie Manning
PROJECT: Residential – Woodingdean, BN2
THE PROPERTY: A 1930’s three bedroom house owned by a lovely couple
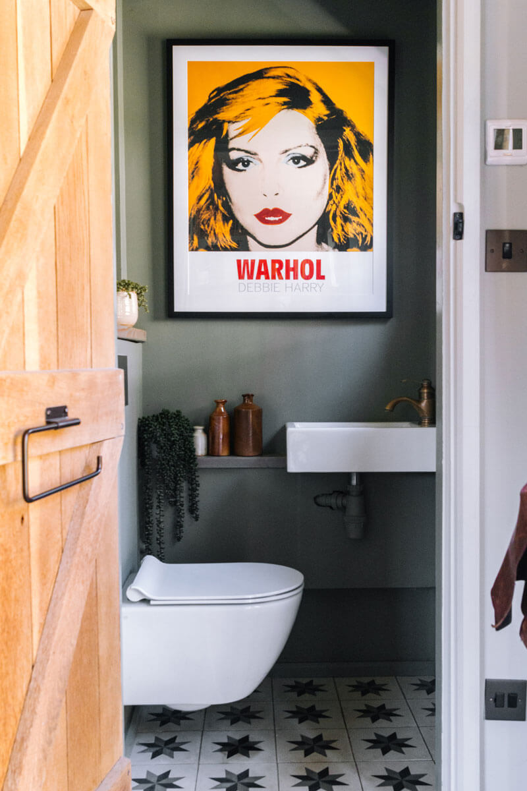
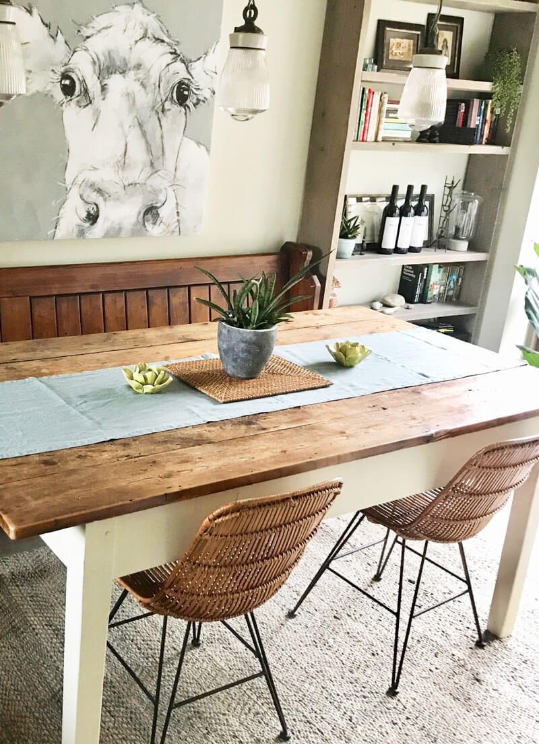
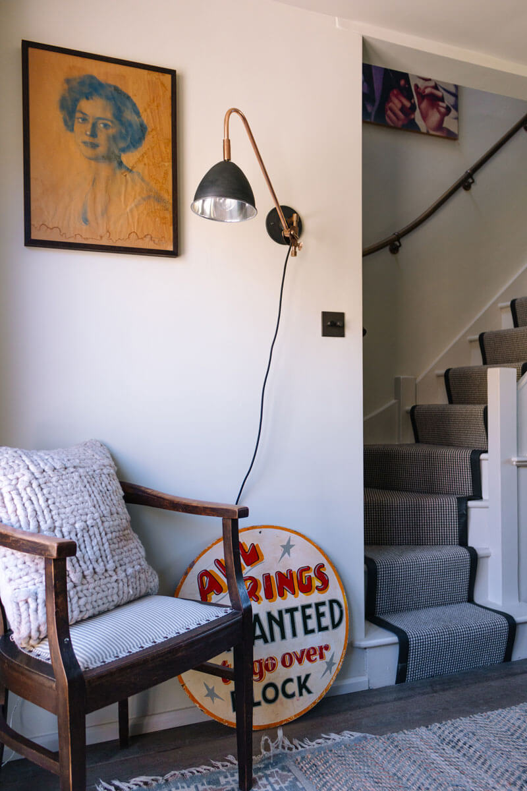
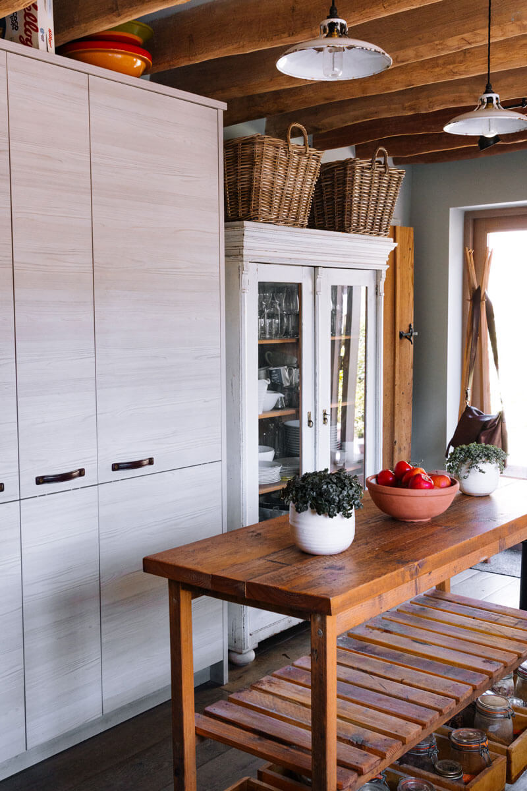
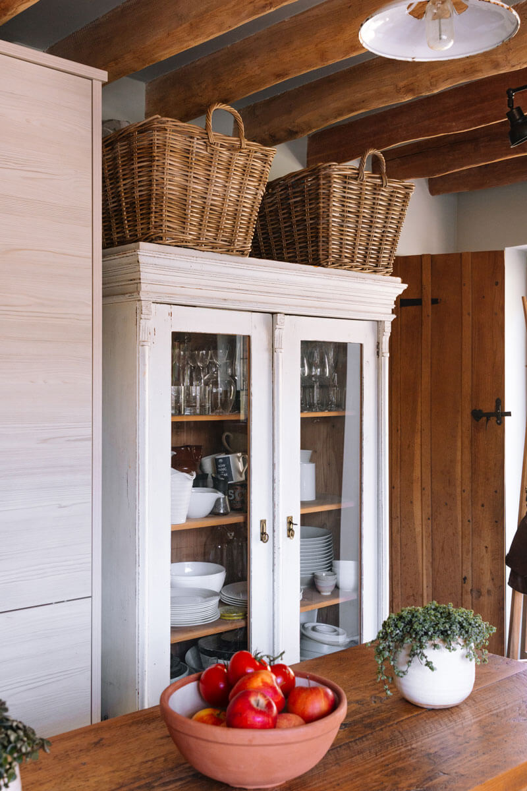
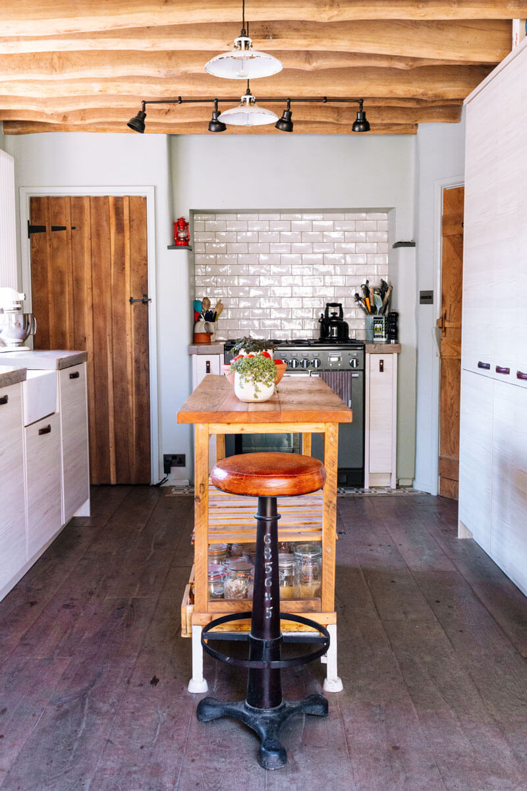
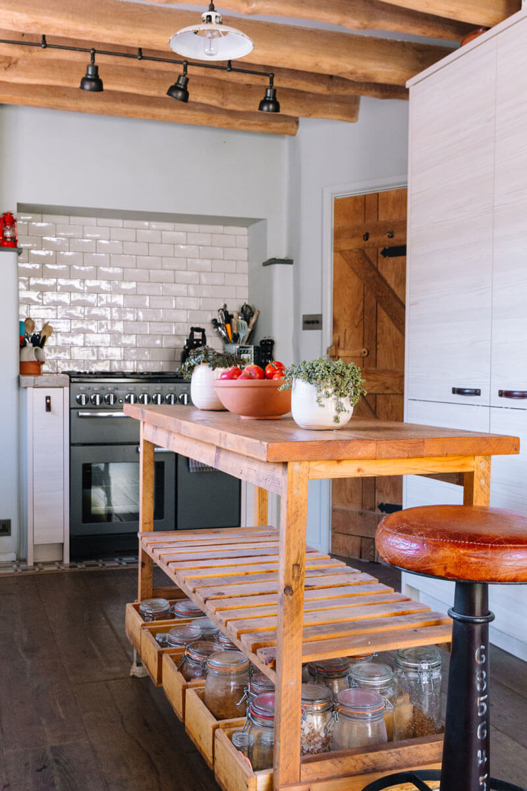
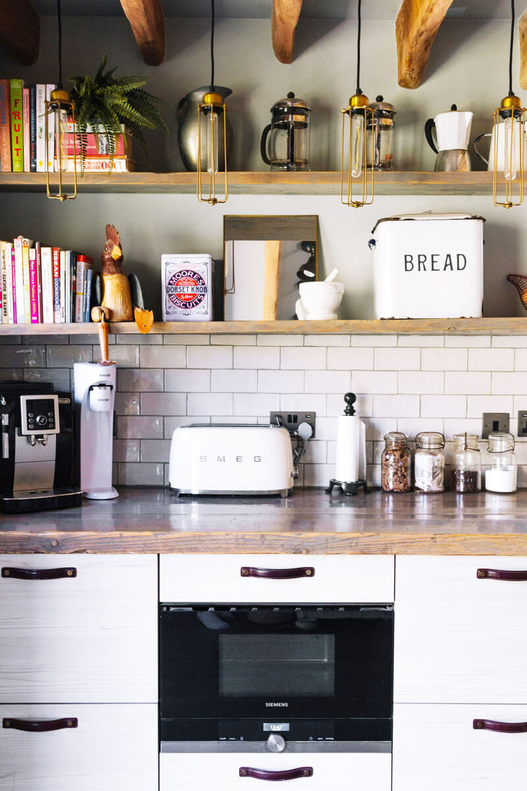
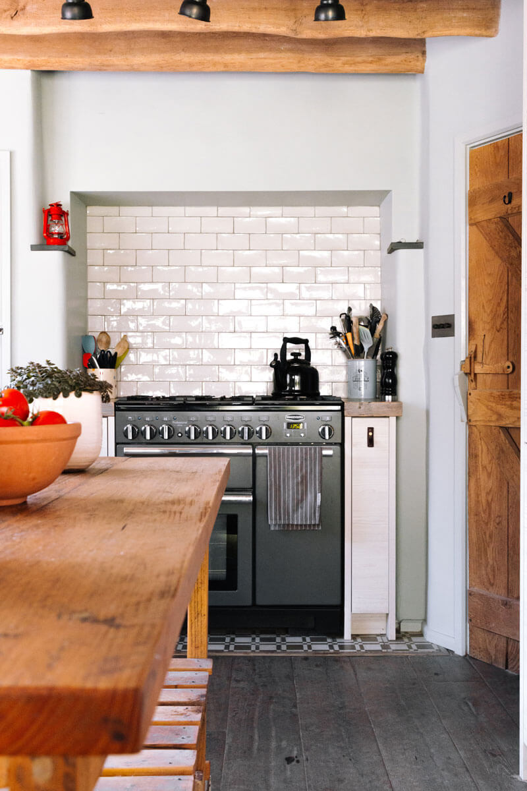
THE BRIEF: This 1930’s detached house is our client’s ‘forever home’! We completely re-structured the ground floor giving them a much larger kitchen and dining room and opened up the back of the house to their amazing garden with oak framed glazed doors. We stripped the beams to their natural colour and designed a Rustic Scandi scheme creating a light and airy feel. In the kitchen we mixed ‘old and new’ by fitting a contemporary kitchen with leather pull handles and a fused reclaimed scaffold worktop. Vintage lighting, an antique dresser and a refound Island unit also adds to the authenticity of that ‘loved and lived in’ look. We gave the cloakroom and edgy feel with star encaustic tiles and a vibrant Debbie Harry print. See the recently completed first floor here.
SERVICES: Full design service: Concept & scheme boards, space planning for re-structure, joinery drawings, lighting plan, sourcing of furniture and fixtures & fittings. Ordering all goods and writing a schedule for Contractor works. Ad-hoc design co-ordination. Styling & photography.
PRESS: This project was also featured in Surrey & Kent Wealden Times.
If you live in the Brighton area and need a complete refurbishment, find out more about my services here.
“From start to finish Barker design made the renovation of our home a pleasure. Justine knew exactly the look we wanted. She put together some great designs, and also helped us source a number of unusual elements that we would never have found ourselves.
She turned our London property into a dream home and is well on the way to doing the same to our new home in Brighton. We couldn’t recommend her more.” – Ran Bradu & Andrew Clark