
This Georgian, Grade 1 listed family home design highlighted the historic elements already in place as well as giving new life to the home by blending old and new.
This project was a Full house design and therefore the entire home to have a cohesive scheme running through, however each space was designed separately to create a direction and identity of its own.
Concept for the Master suite
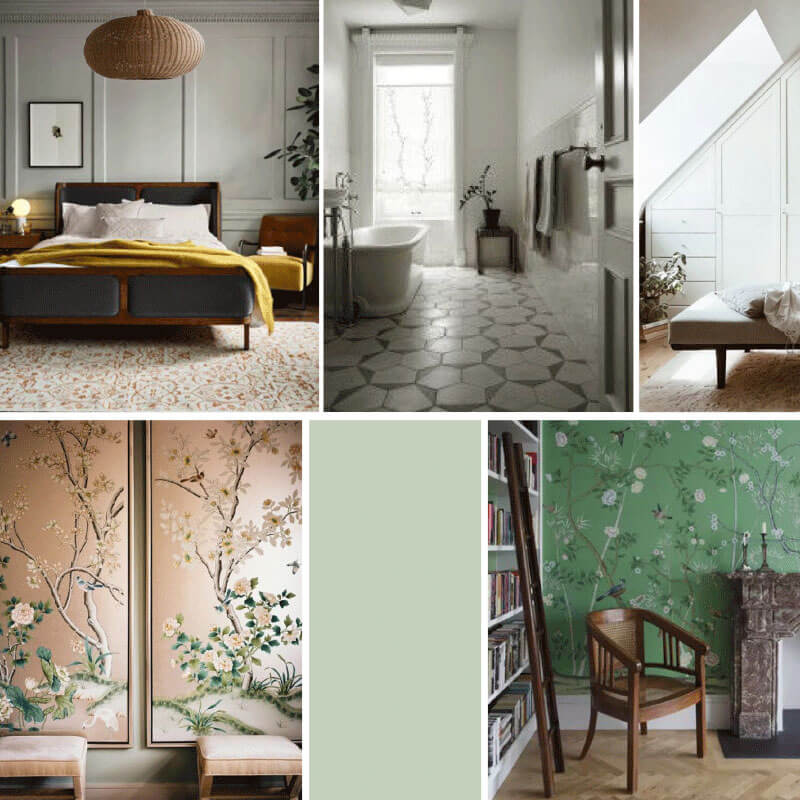
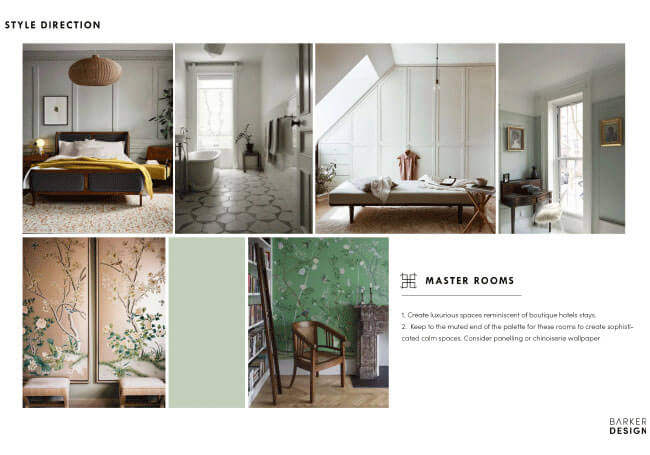
The concept was to create a luxurious space reminiscent of boutique hotel stays, Colours were to be kept to the muted end of the palette to create sophisticated calm spaces with the consideration of adding paneling and an accent punch of colour in the form of a chinoiserie wallpaper.
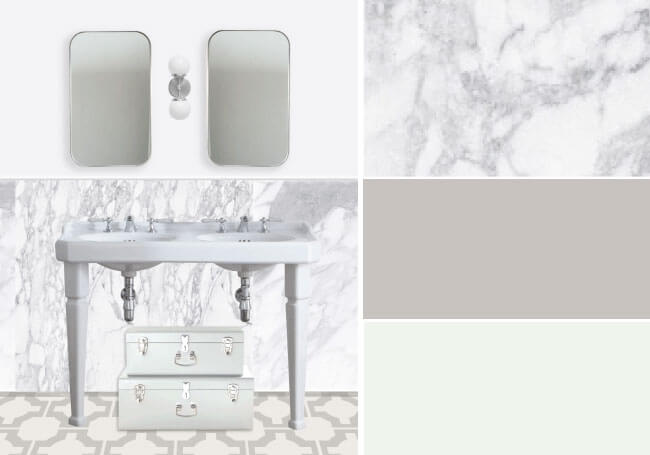
The master En-suite was paired back with neutral soft colours to create that sense of calm, whilst still having a connection to the bedroom by highlighting accent colours.
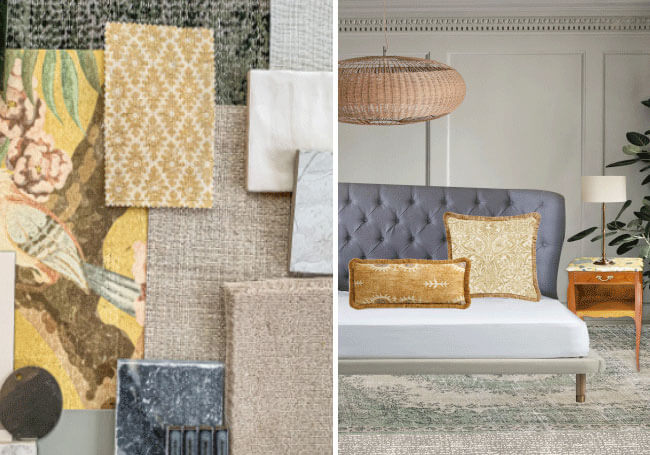
The master En-suite was paired back with neutral soft colours to create that sense of calm, whilst still having a connection to the bedroom by highlighting accent colours.
Draft layouts
The challenge here was to create a bathroom space that included all sanitary ware (or as many of) on the clients wish-list. We drafted a few layout options and chatted through the pros and cons of each before settling on one.
Work onsite commences for this project Early 2022 , so watch our Instagram feed for further details.
And if you want to see more, go check out our plans for this client’s hall & cloakroom spaces and Children’s rooms.
Update: Project completed December 2023, Click here to view